
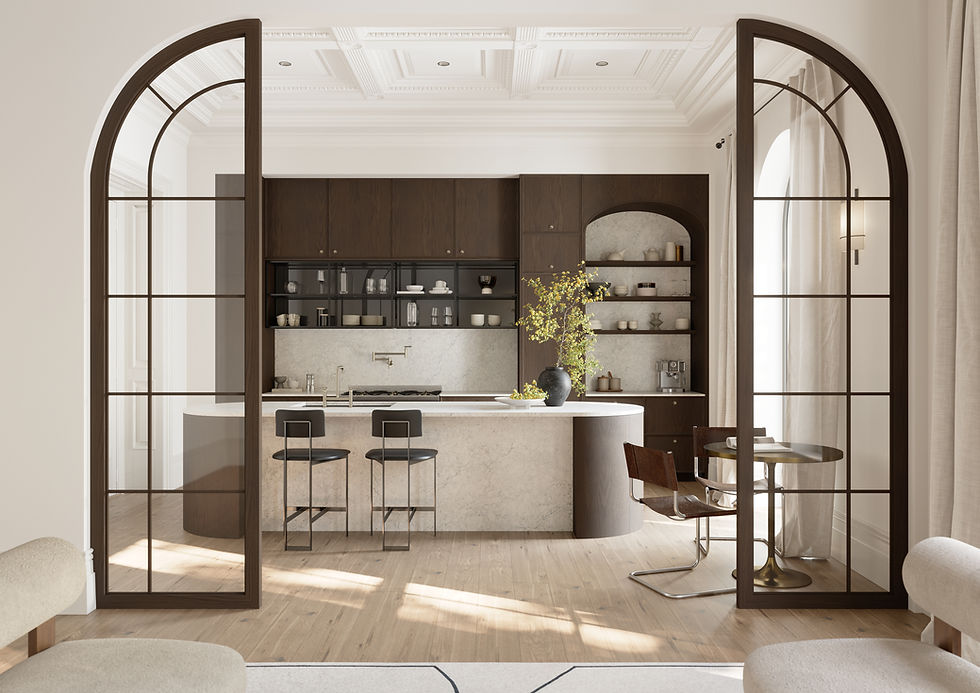
A beautiful kitchen deserves better lighting
As the evenings draw in across the Twin Cities, the kitchen starts doing more of its work after dark. It is where dinner comes together, homework spreads across the island, and friends linger long after the plates are cleared.
A room can have beautiful cabinetry and carefully chosen countertops yet still feel uncomfortable when the lights come on. Before adding more fixtures, look at what you need the light to do. A thoughtful kitchen lighting plan gives each activity the attention it deserves.

Begin with an ordinary evening
Walk through your current kitchen while you make a meal. Notice where you lean forward to see a recipe, where your body blocks the light, and whether a bright fixture catches your eye from the dining table. Then switch off the cooking lights and ask how you would like the room to feel when the work is finished.
These small observations are useful design information. Bring them to your consultation alongside photographs of kitchens you love. A photograph can communicate a mood; your daily routine explains what the finished room needs to support.
Give each layer of light a purpose
Lighting designers commonly work with three layers: ambient, task, and accent. Lutron’s guide to layered lighting explains how these layers serve different needs within a room.
Ambient light provides overall illumination. Plan for comfortable movement through the kitchen, including the paths around the island.
Task light focuses on work surfaces. Consider the sink, food preparation areas, and the counter where you read recipes. Under-cabinet lighting can help illuminate counters beneath upper cabinets.
Accent light draws attention to details, such as a display shelf or an architectural feature. Decorative pendants can add character, but their usefulness as work lighting depends on their design and placement.
Sketch those jobs onto the layout before choosing fixtures. A pendant selected for its shape may need support from another source to illuminate the work below it.

Choose the light as carefully as the fixture
Two fixtures can look similar while producing very different light. Ask about output, light distribution, color appearance, and how the source is shielded from view.
Color temperature, measured in kelvin, describes the appearance of the light. Lower values look warmer; higher values look cooler. The U.S. Department of Energy’s lighting guide describes 2700–3000 K as a warm range. Treat that as a useful comparison point, then view options in your own space.
Ask to see how the proposed lighting looks from both standing and seated positions. Consider the view across the island as well as the view of the countertop. Bring cabinet, backsplash, and surface samples into that conversation so the choices can be considered together.
Plan for cooking and for conversation
A busy prep session and a quiet dinner call for different settings. Ask your design team about controlling the main lighting groups separately, with dimming where appropriate. You should be able to keep a work surface well lit without making every part of the room equally bright.
Specify fixtures and controls together. A dimmable LED still needs a compatible dimmer or control system; Lutron’s compatibility resources are one example of the checks available. Your electrician can confirm the right combination for the selected equipment.
For a remodel, make these decisions while the cabinet layout and electrical plan are being coordinated. Confirm switch locations, access to controls, and which settings you expect to use most often.

See your Cambria selections in the right light
When considering quartz surfaces from our partner Cambria, include physical samples in the lighting discussion. Place them beside your cabinet and backsplash selections, and look at the combination in daylight and with the proposed evening lighting.
Cambria’s sample collection gives homeowners a way to explore designs in their own surroundings. A sample is a starting point: ask to review a larger view of the design when planning a prominent island or backsplash, especially when the pattern is a major part of the room.
Bring these questions to your consultation
Where do we prepare food, clean up, read, and gather?
Which surfaces need focused light, and where do shadows fall today?
What will the fixtures look like from the dining area?
Which lighting groups should we control separately?
Have we checked the proposed light with our material samples?
Are the fixtures and dimming controls compatible?
Plan a kitchen that feels right throughout the day
Lighting deserves a place in the design conversation from the beginning. When the layout, surfaces, fixtures, and controls are considered together, the result can support both the practical work and the quieter moments that make a kitchen feel like home.
Planning a kitchen remodel in Minneapolis, Saint Paul, or the surrounding Twin Cities? Talk with LionHeart Building & Consultants about your space, your priorities, and the details you want to get right.
Call (612) 242-0590 or tell us about your project.
Comments