
Before you choose the countertops, rethink your kitchen layout
Think about the last time two people tried to cook in your kitchen. Where did you get in each other’s way?
Perhaps the dishwasher blocked the path to the refrigerator. Perhaps groceries landed on the island because the pantry was across the room. Those small frustrations are useful clues when you begin planning a kitchen remodel.
A kitchen should be a pleasure to spend time in, from the first cup of coffee to the last conversation after dinner. At LionHeart Building & Consultants, we begin with how you want the room to work. From there, we can bring the layout, cabinetry, lighting, and surfaces together, including beautiful quartz options from our partner Cambria.
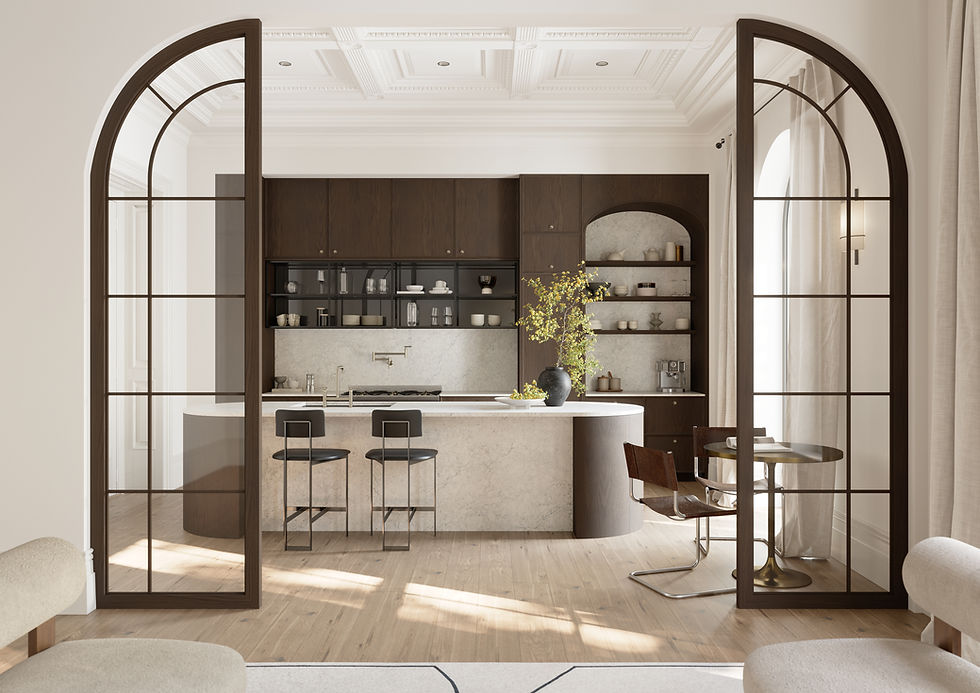
Start with the moments that feel awkward
For a few days, pay attention to your ordinary routines. Follow the journey from bringing in groceries to preparing a meal, serving it, and putting everything away. Notice where you backtrack, where you run out of counter space, and where someone has to step aside.
Try describing the problem before choosing the solution. “We need a bigger island” might really mean “We need somewhere to prepare dinner while the children have a snack.” That distinction opens up more possibilities and helps your designer understand what success would feel like.
A plan also needs to account for appliance doors and drawers when they are open. A room can look generous in a photograph and feel cramped while someone is unloading the dishwasher.
Give the island a clear purpose
An island can provide preparation space, storage, seating, or a place to serve food. Decide which jobs matter most in your home before settling on its size.
If you love to entertain, consider how guests will reach drinks and seating while you are cooking. If baking is part of your routine, a useful stretch of uninterrupted worktop may be a priority. A sink in the island changes where you prepare food and where dishes collect; a cooktop brings ventilation and cooking activity into that same space.
Then test the island within the whole room. Allow for stools in use, people moving behind them, and access to nearby cabinets. A peninsula or a smaller island may serve some kitchens beautifully. Your designer can work through clearances, appliance requirements, and the realities of the existing space.
Put storage where life happens
Useful storage begins with what you own and where you use it. Think about dishes near the dishwasher, preparation tools near your work surface, and coffee supplies gathered around your morning routine.
Make room for the items that tend to stay on the counter, too. If you use a stand mixer every weekend, its size and weight should be part of the cabinetry conversation. If several people prepare food together, they may need separate places to work and reach everyday tools.
Bring your designer a short inventory of the things that are difficult to store. That list can be more helpful than a collection of cabinet photos alone.
Bring the surfaces into focus with Cambria
Once the layout has a clear direction, the countertop conversation becomes more meaningful. You can consider how a design will read across the actual island, how it meets the backsplash, and how it sits beside your cabinet finish and flooring.
We’re proud to partner with Cambria, whose American-made quartz surfaces offer a wide range of designs. A softly patterned surface can help a room feel calm; more expressive veining can make the island a focal point. The right choice should feel connected to the rest of your home.
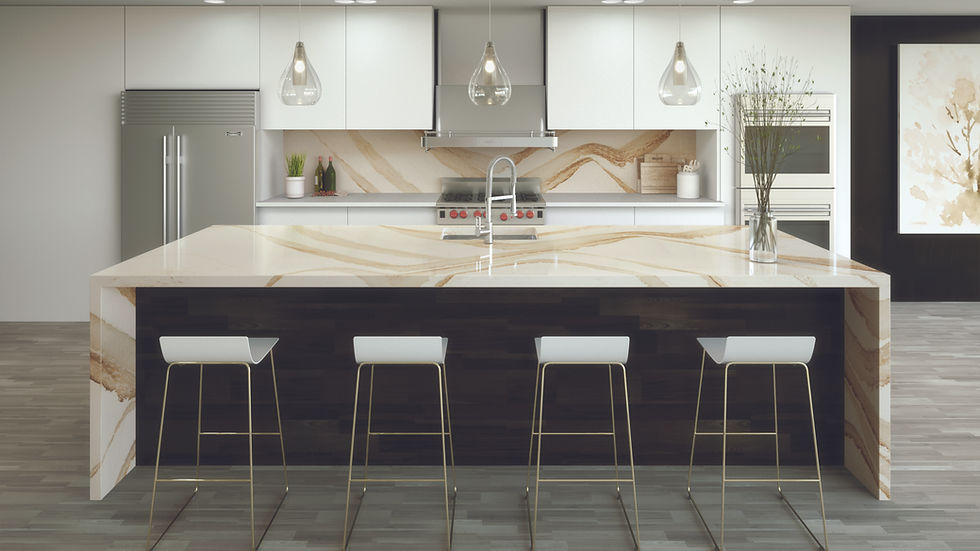
Look at samples with your cabinet and flooring selections in the room’s light. For a design with prominent movement, ask to review larger imagery or a slab view as well. Discuss seam placement, edge details, countertop support, and any waterfall ends with the project team before the design is finalized.
Cambria’s nonporous quartz is stain resistant and does not require sealing. Everyday cleaning can be as simple as warm water and a soft cotton cloth, with mild soap if desired. Use a cutting board and protect the surface from hot cookware with a suitable trivet or hot pad, following Cambria’s care guidance.
Explore Cambria’s quartz designs and save a few favorites to discuss with LionHeart as part of your kitchen plan.
A short checklist before your first design conversation
Name the three things that frustrate you most in your current kitchen.
Describe who cooks, who gathers, and what happens at the busiest time of day.
List the appliances and larger items you want the cabinetry to accommodate.
Choose the island’s most important job.
Save a few inspiration images and explain what you like about each one.
Identify your priorities, your comfortable budget range, and what you are open to changing.
Let’s plan a kitchen that feels like home
The most satisfying design decisions connect the way a room looks with the way you live in it. A thoughtful layout gives beautiful materials a purpose, and makes the finished kitchen easier to enjoy every day.
Planning a kitchen remodel in Minneapolis–Saint Paul or a surrounding community? LionHeart can help you bring the full room into focus, from the first layout conversation to cabinetry, Cambria surfaces, and the finishing details.
Call LionHeart at (612) 242-0590 to begin the conversation.


Comments